Open-plan rooms can look beautiful, but living with them is not always as effortless as the photos make it seem. Sometimes the sofa feels too exposed to the front door, the dining table drifts into the living room, or a home office ends up sharing every sightline with the bed. A good divider fixes that without necessarily building another full wall.
These 12 room divider ideas range from simple folding screens and curtains to built-in shelving, timber slats, glass partitions and sculptural microcement walls. Some are easy additions you can bring home and move around; others are proper design projects. What they all have in common is that they create a sense of separation while keeping a room feeling light, comfortable and connected.
For the first four ideas, I have also included product inspiration if you want a ready-made option rather than building something from scratch.
All interior images in this post are AI-generated concepts created for design inspiration. They are not photographs of the linked products, and actual finishes, colours and proportions may vary.
What Makes a Room Divider Work?
The best dividers do not simply block a view. They help a room make more sense. Before choosing one, think about what you actually need: privacy, storage, a visual boundary, sound softening, or just a way to stop one large room feeling undefined. If natural light is limited, open slats, shelves or glass are usually safer than a solid wall. If privacy matters more, fabric, fluted glass or a folding screen may be the better answer.
Scale matters too. A divider that looks delicate in a huge showroom can dominate a small flat, while something too short may look lost in a tall open-plan space. Ideally, the divider should feel like it belongs to the room rather than something placed there simply to solve a problem.
1. Modern Wood & Black Metal Divider with Shelves
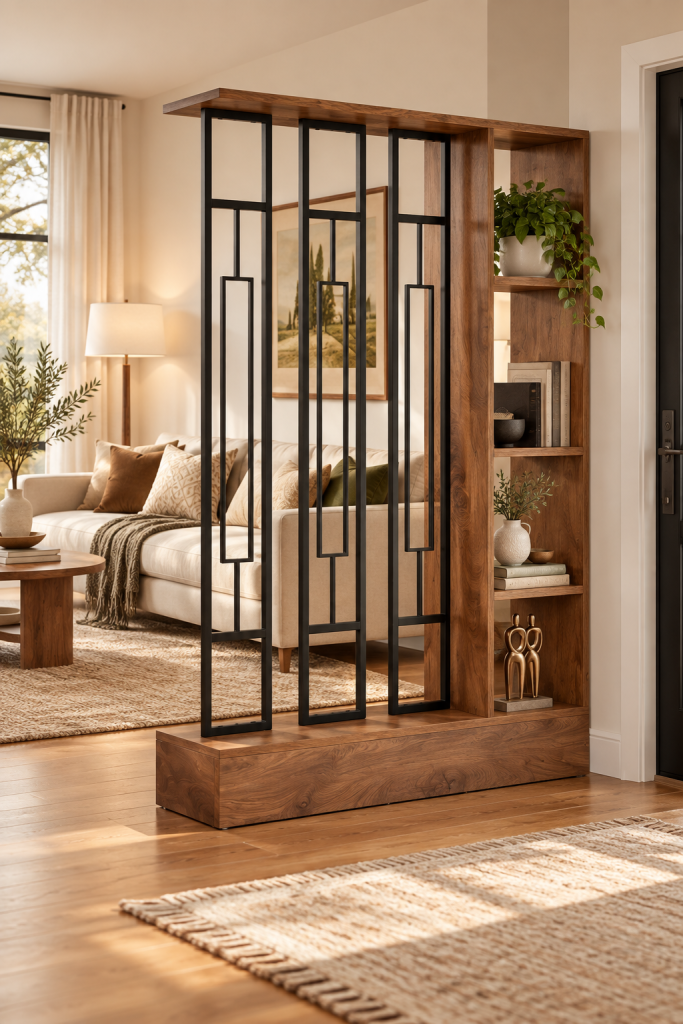
This is a good example of a room divider doing more than one job. The warm wood gives it the feel of a piece of furniture, while the slim black metal sections create just enough visual separation without turning the living room into a closed box. The narrow shelving at the side is useful too: a trailing plant, a few books and one or two favourite objects are enough to make it feel styled rather than purely functional.
I especially like this type of divider near an entrance or between a sitting room and dining space, where you want a clear boundary but still want to see through to the other side. The geometric metalwork adds structure, yet light can travel straight through it. Keep the shelves fairly restrained; if every level is packed, the divider can quickly start to feel heavier than it needs to.
2. Open Shelf & Vertical Slat Divider
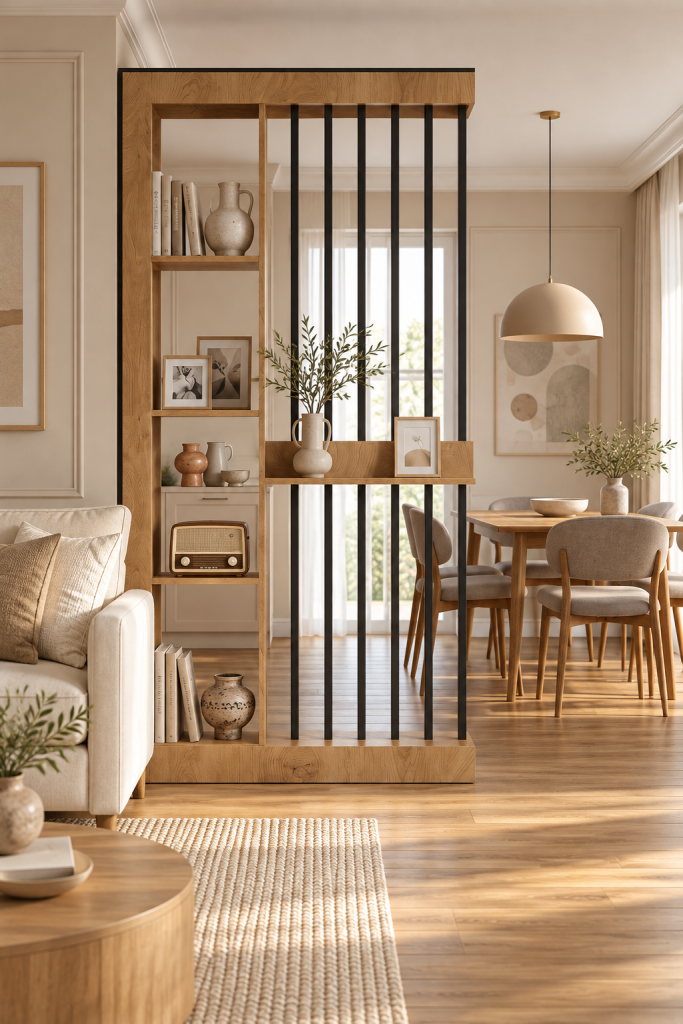
If you like the idea of shelving but want something a little lighter visually, this open shelf and slat design is a lovely middle ground. One side gives you proper display space while the vertical black bars create a rhythm across the rest of the opening. It feels intentional, almost architectural, without needing to build a permanent wall.
This works particularly well between a lounge and dining room because the horizontal shelf can hold a vase, framed photo or small lamp at eye level. That little line across the middle makes the divider feel finished rather than like a row of posts. Warm oak, cream upholstery and soft neutral walls keep the black metal from looking too stark, and the open gaps mean the room still feels connected.
3. White Accordion Folding Screen
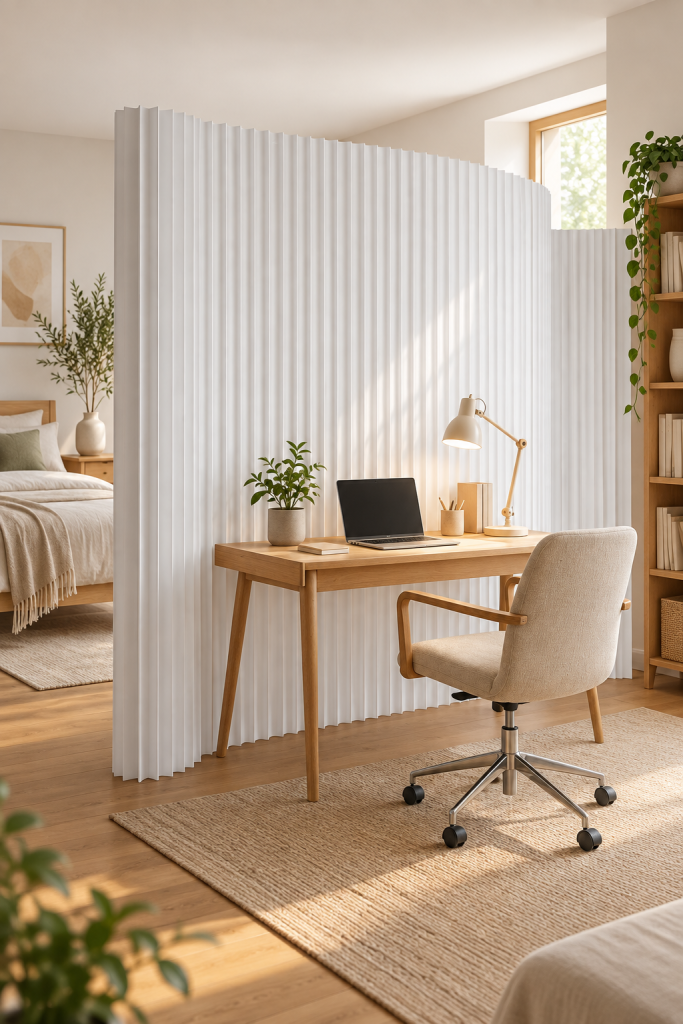
Not every room divider needs to be built in. A white accordion screen is one of the easiest options when you need flexibility, especially in a bedroom, rented flat or multipurpose room. It can hide a desk at the end of the working day, soften the view of a dressing area, or create a little privacy around a sleeping zone without drilling into walls.
The simple white finish is what makes this style useful. Against pale walls it almost disappears, so the room does not feel visually chopped up. The pleated surface still adds texture, but it is much quieter than a dark folding screen. It is also easy to move when your layout changes, which is a big advantage in smaller homes where one corner may need to serve several different purposes over the week.
4. Decorative Cut-Out Panel
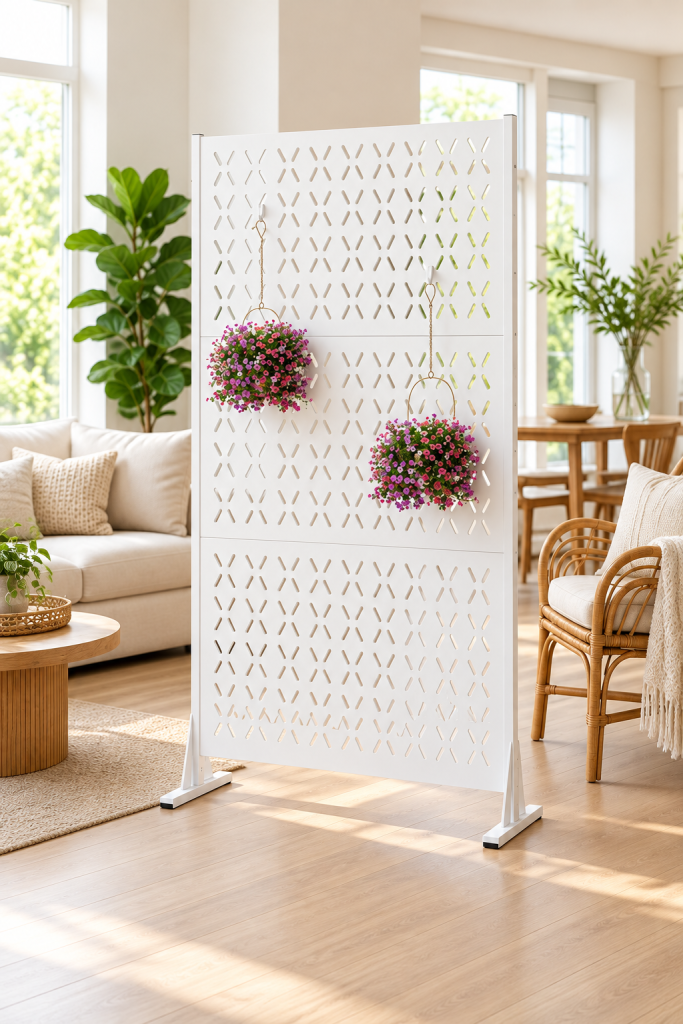
A decorative cut-out panel is a nice choice when you want the divider itself to feel like part of the decor. The repeated pattern lets daylight pass through while still giving the eye a clear stopping point between two areas. In a bright living room, white keeps the whole thing airy and avoids the heavier look that can come with a solid folding screen.
The hanging plants make this version feel especially relaxed and personal. You could swap them for small baskets, lightweight trailing greenery or leave the panel completely bare for a cleaner look. This kind of freestanding divider is useful beside a dining nook, reading corner or open doorway where you want a hint of privacy rather than full separation. Just avoid overcrowding the cut-outs, because the pattern is already doing plenty of visual work.
5. Curved Microcement Wall with Lit Niches
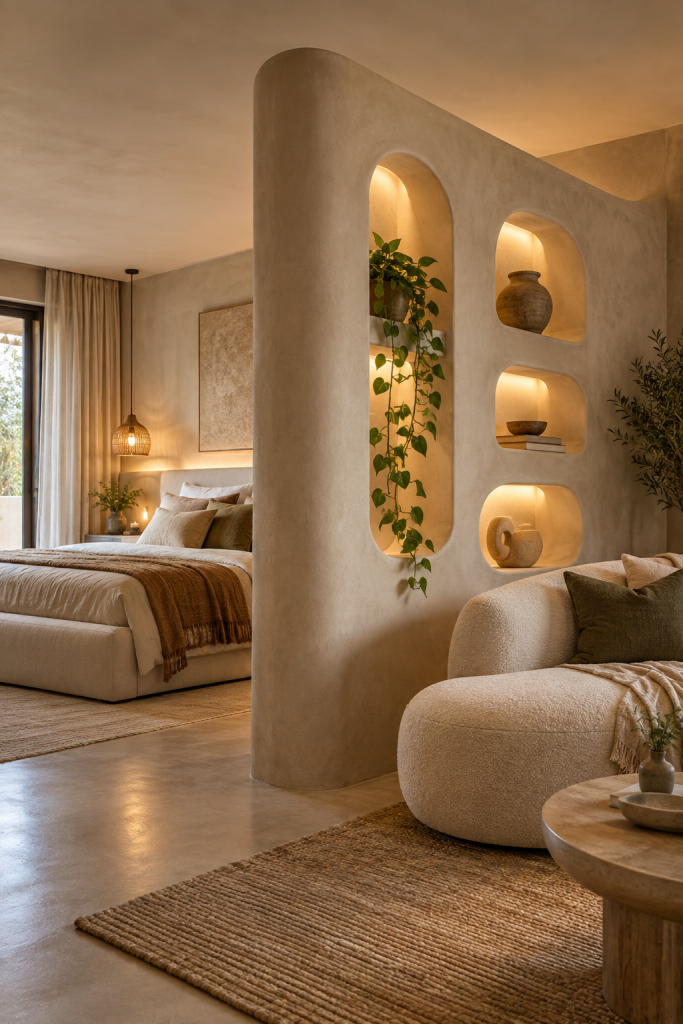
This is the divider that turns into a real design feature. Instead of hiding the partition, a softly curved microcement wall makes it something you notice as soon as you enter the room. The rounded edge feels gentler than a standard stud wall, while the recessed niches give you somewhere to add books, ceramics, plants and low warm lighting.
It is particularly beautiful in a bedroom suite or open-plan studio where you want the sleeping area to feel protected without shutting it behind a door. The niches stop the wall from becoming one large blank surface and the lighting adds depth in the evening. A warm beige or clay-toned microcement finish makes the idea feel softer and more lived-in than bright white plaster. This is more of a renovation project, but it creates the kind of detail that can make an otherwise simple room feel custom.
6. Floor-to-Ceiling Wood Slats
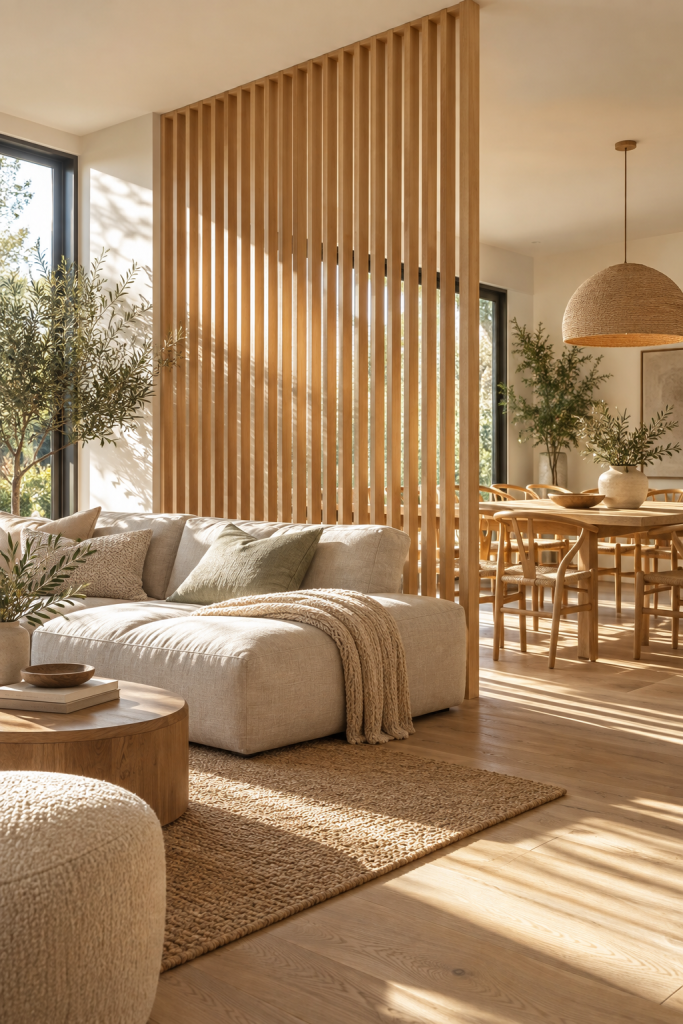
Floor-to-ceiling timber slats are one of the cleanest ways to divide an open-plan room without losing the sense of space. From one angle they create a strong visual boundary; from another, you can still see straight through to the dining area or kitchen. That balance is exactly why they work so well in modern family spaces.
The spacing matters. Wider gaps keep the divider airy, while tighter slats create more privacy. Light oak or ash is especially easy to live with because it warms the room without making it feel dark. I would keep the surrounding furniture fairly simple and let the timber repeat elsewhere in the room through a coffee table, dining chairs or shelving. That makes the divider feel connected to the rest of the interior rather than added as an afterthought.
7. Black-Framed Fluted Glass Partition
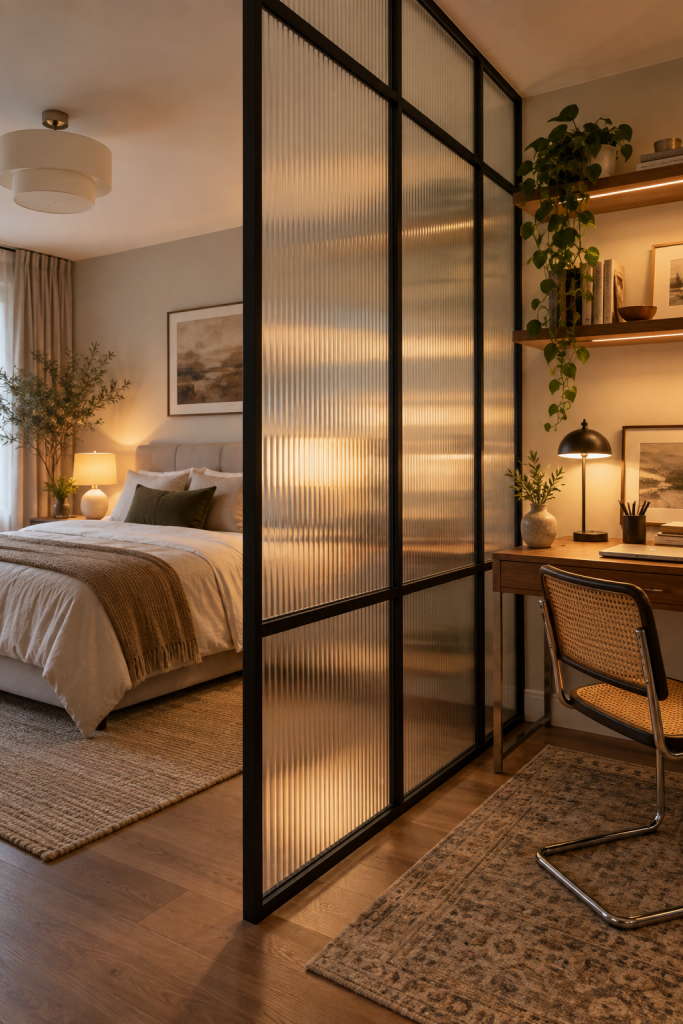
Fluted glass is ideal when you need more privacy than open slats can give but still want borrowed light to move through the room. The ribbed glass blurs shapes on the other side, while a slim black frame gives the partition definition. It can make a bedroom-and-office setup feel much more intentional, particularly when working from home means your desk would otherwise sit right beside the bed.
Warm lamps and timber furniture keep the black frame from feeling overly industrial. For a softer home, I prefer fluted or reeded glass to completely clear panels because it hides everyday clutter and gives the divider a little texture. It is also a strong option between a hallway and living room, or around a small dressing area. You still get the feeling of two rooms, but daylight is not sacrificed in the process.
8. Half Wall with Built-In Shelves
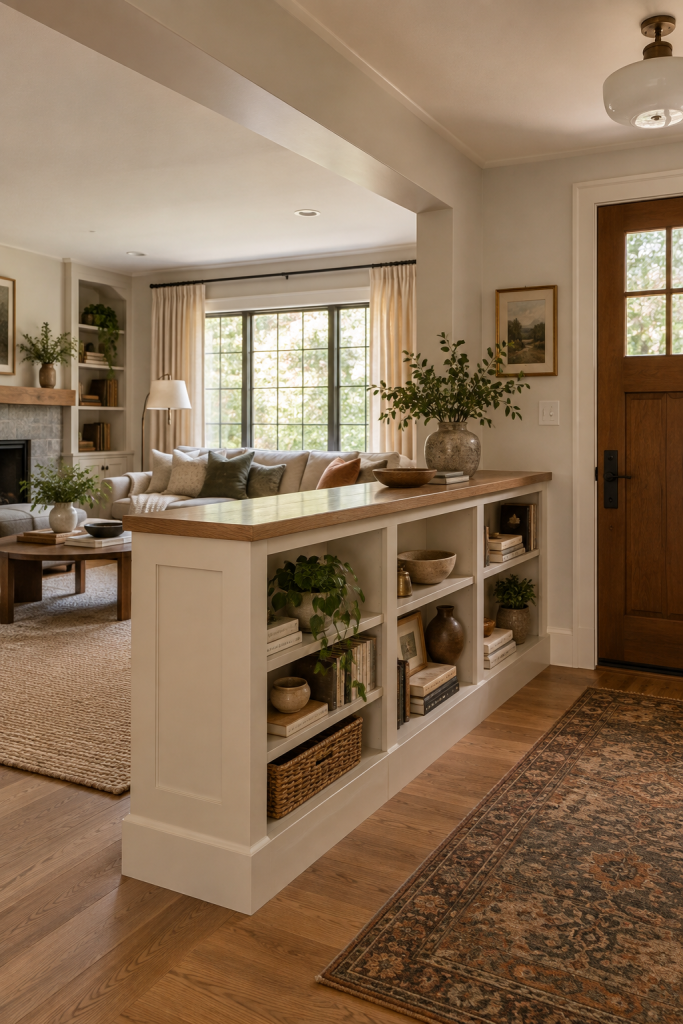
A half wall is one of those ideas that can quietly solve several problems at once. It creates a clear edge between two areas, gives furniture something to sit against and, with shelving built into the lower section, adds useful storage without taking up another wall. In an entryway, it can also stop the front door from opening directly onto the sofa.
This version feels more traditional and cosy than a glass or metal partition, which makes it easy to use in older homes as well as newer open-plan layouts. A timber cap on top gives you a narrow display ledge for a vase or bowl, while the shelves underneath can hold baskets, books and everyday bits that usually end up scattered around. Keeping the wall below eye level means conversation, light and views across the room are still completely open.
9. Linen Curtain Divider
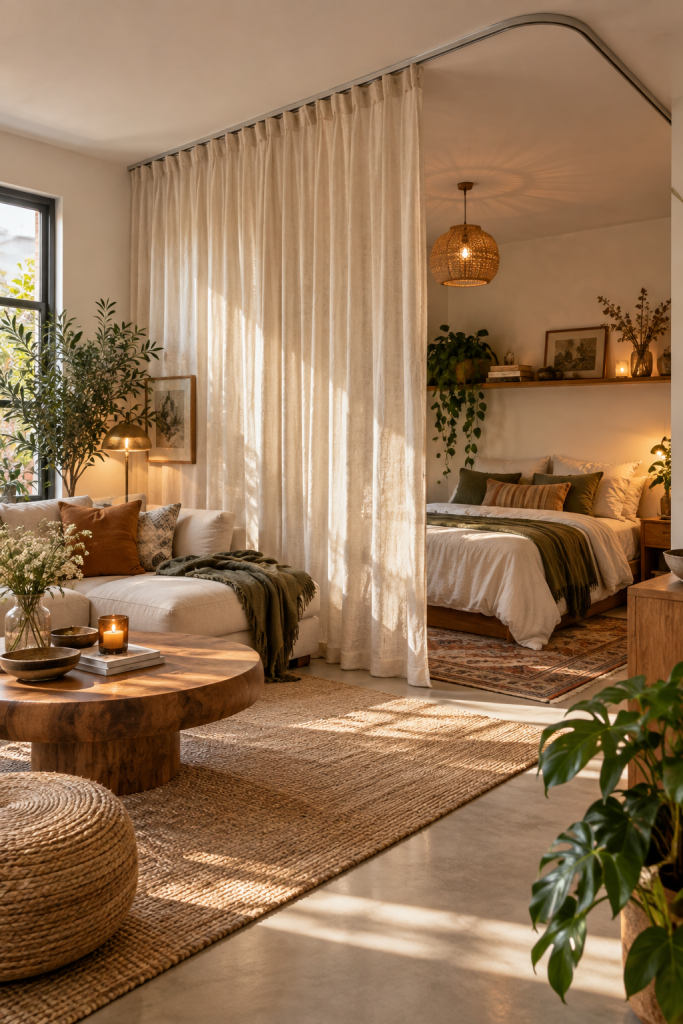
Curtains are probably the softest room divider on this list, and that is exactly their appeal. A full-height linen curtain can make a studio apartment or large bedroom feel instantly more intimate without adding any hard structure. Open it during the day and the whole space feels connected; pull it closed at night and the sleeping area becomes its own little retreat.
The fabric choice makes a huge difference. Heavy blackout curtains are useful when privacy and darkness matter most, but washed linen or a linen-look fabric creates a lighter, more relaxed result. Letting the curtain run from ceiling to floor makes it look deliberate rather than temporary. A ceiling-mounted track also keeps the hardware visually quiet. This is one of the easiest ideas to adapt later, which makes it especially good for renters or anyone who changes their room layout often.
10. Open Wood Shelving Partition
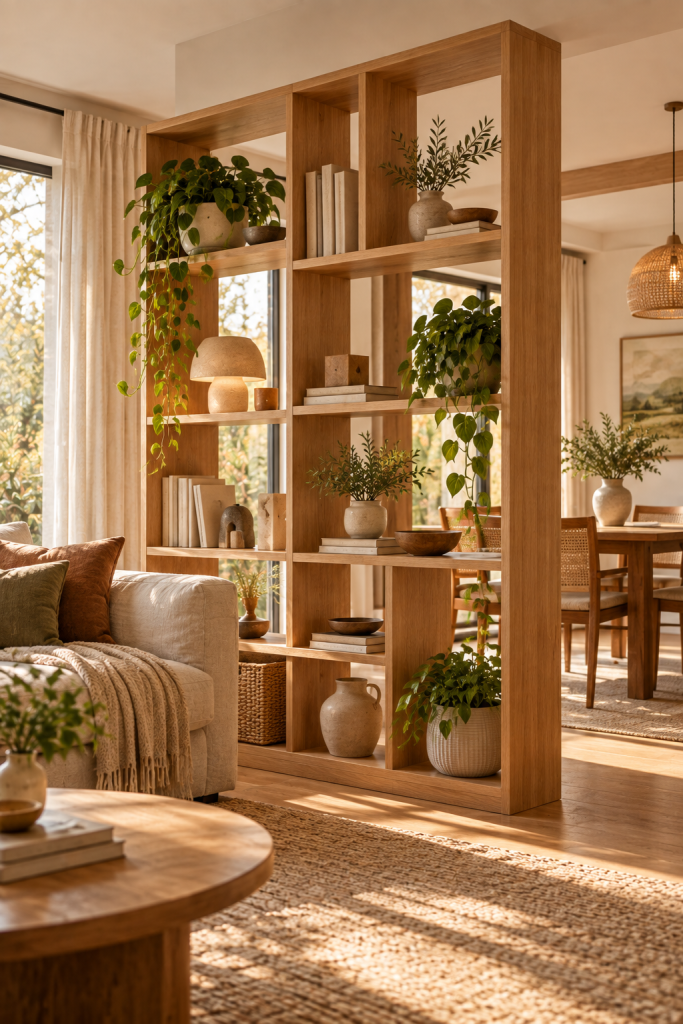
Open shelving makes a brilliant divider when storage is just as important as separation. Because the back is open, books, ceramics and plants can be seen from both sides and daylight is free to pass through. It feels much less bulky than placing a standard bookcase across the middle of a room.
The nicest versions are not filled edge to edge. Leave some shelves almost empty so there are little windows through to the space beyond. Mixing trailing plants with a few larger pots, stacked books and simple pottery gives the unit a relaxed, collected look. This works especially well between a dining room and living room because the shelf becomes useful to both spaces. You could even keep tableware on the dining side and more decorative pieces facing the sofa.
11. Arched Microcement Wall with Display Niche
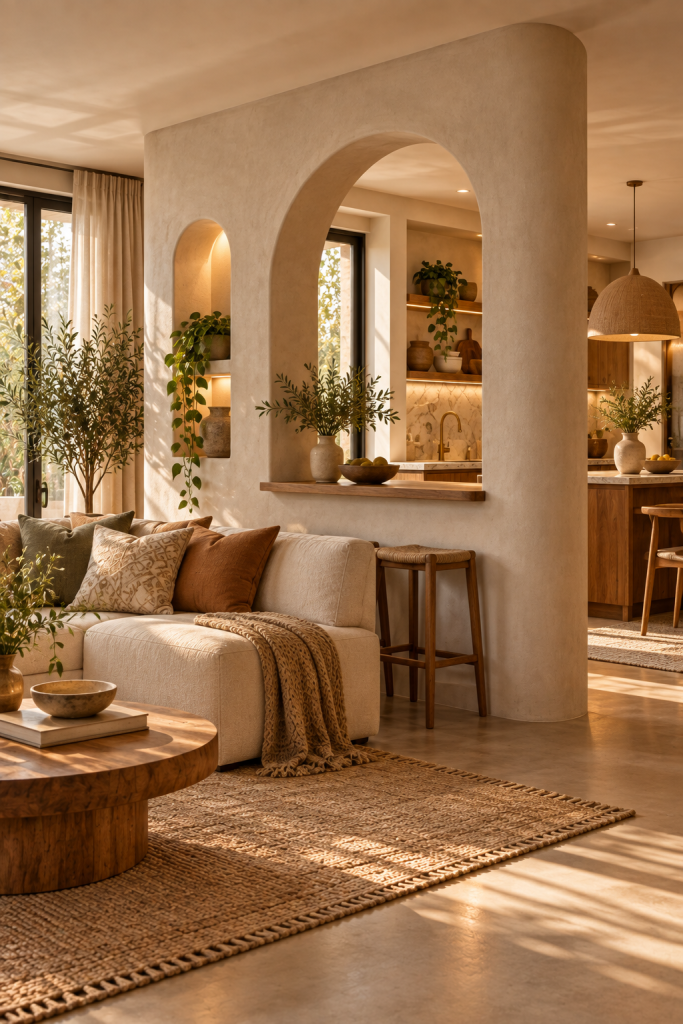
An arched opening immediately makes a room divider feel less like a barrier. Instead of a straight rectangular doorway, the curve creates a softer transition between spaces and adds character even when the rest of the room is quite simple. Finished in warm microcement, the wall has a handmade texture that works beautifully with timber, woven lighting and earthy fabrics.
The small recessed niche is a detail worth stealing. It breaks up the side of the wall and gives you somewhere for a plant or ceramic piece without adding another shelf. A divider like this could sit between a kitchen and lounge, or between a bedroom and dressing area. It is substantial enough to define each zone properly, but the oversized arch keeps sightlines wide and makes the two spaces still feel like part of the same home.
12. Arched Rattan Folding Screen
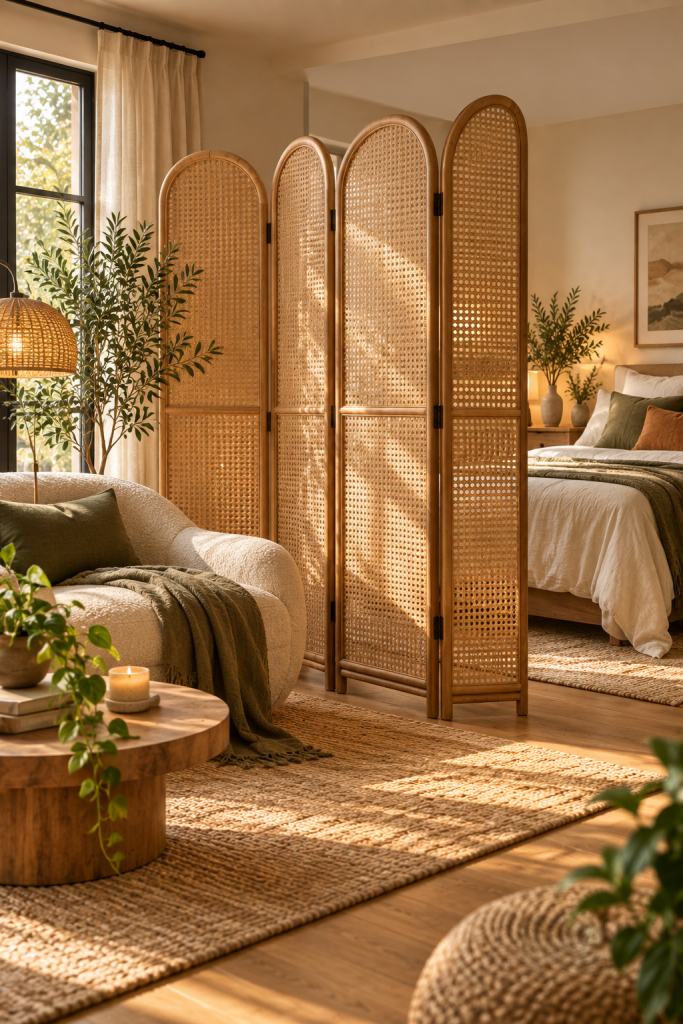
For something warmer and more decorative than a plain folding screen, rattan is hard to beat. The woven cane filters the view rather than blocking it completely, and the arched tops give the screen a softer silhouette. It looks particularly at home in bedrooms, reading corners and relaxed living rooms with timber furniture and natural fabrics.
Because it is freestanding, this is also one of the least committing options. Move it when you need a different layout, fold it back when you want the room open, or use it temporarily to hide a desk, clothes rail or exercise area. The woven texture adds interest even when the divider is not being used for privacy, so it can almost function as a large decorative object in its own right.
How to Choose the Right Divider for Your Space
Start by deciding whether you want the separation to feel permanent or flexible. If you rent, expect to move furniture around or simply like changing things, a folding screen or curtain gives you freedom. Freestanding shelving sits somewhere in the middle: it feels substantial, but you can still take it with you. Slatted walls, glass partitions and microcement features make more sense when you are confident about the layout and want the divider to become part of the architecture.
Then look at the light. In a room with only one main window, avoid putting a completely solid divider between that window and the darker half of the space. Open shelving, vertical slats, cut-out panels and glass all allow light to travel. In a very bright room, you have more freedom to use a solid half wall, curtain or plastered partition.
Finally, think about what you will see from both sides. A room divider lives in two rooms at once, so it should look finished from every angle. That is why open shelving, timber slats and woven screens work so well: there is no obvious “back”. If you are building a half wall or custom partition, plan the less visible side too. A shelf, niche, artwork or simple textured finish can make the divider feel considered wherever you are standing.
The nicest room dividers do not make a home feel smaller. They make each part of it feel more purposeful. Whether that means a simple folding screen or a fully built microcement wall, the goal is the same: enough separation to create a feeling of its own space, without losing the warmth and openness that made you like the room in the first place.