

A small apartment asks quite a lot of its furniture. The dining table might be your desk, the living room might host overnight guests, and the entrance somehow needs to hold shoes without taking over the hallway. The best solutions make those everyday changes feel easy.
These small apartment ideas cover the whole home, from a sofa that suits the room to a sleeping corner that feels separate. There are warm neutrals, richer colours and a few clever furniture choices, because having less space doesn’t mean your home has to look plain.
Start with the place that currently feels awkward. A better table, one useful storage spot or a clearer route through the room can change how the apartment feels before you touch anything else.
As an Amazon Associate I earn from qualifying purchases.
Images are AI-generated room inspiration. SHOP SIMILAR opens a search for visually similar options; check the details and suitability for your space before buying.
1. Choose a loveseat with a little breathing room
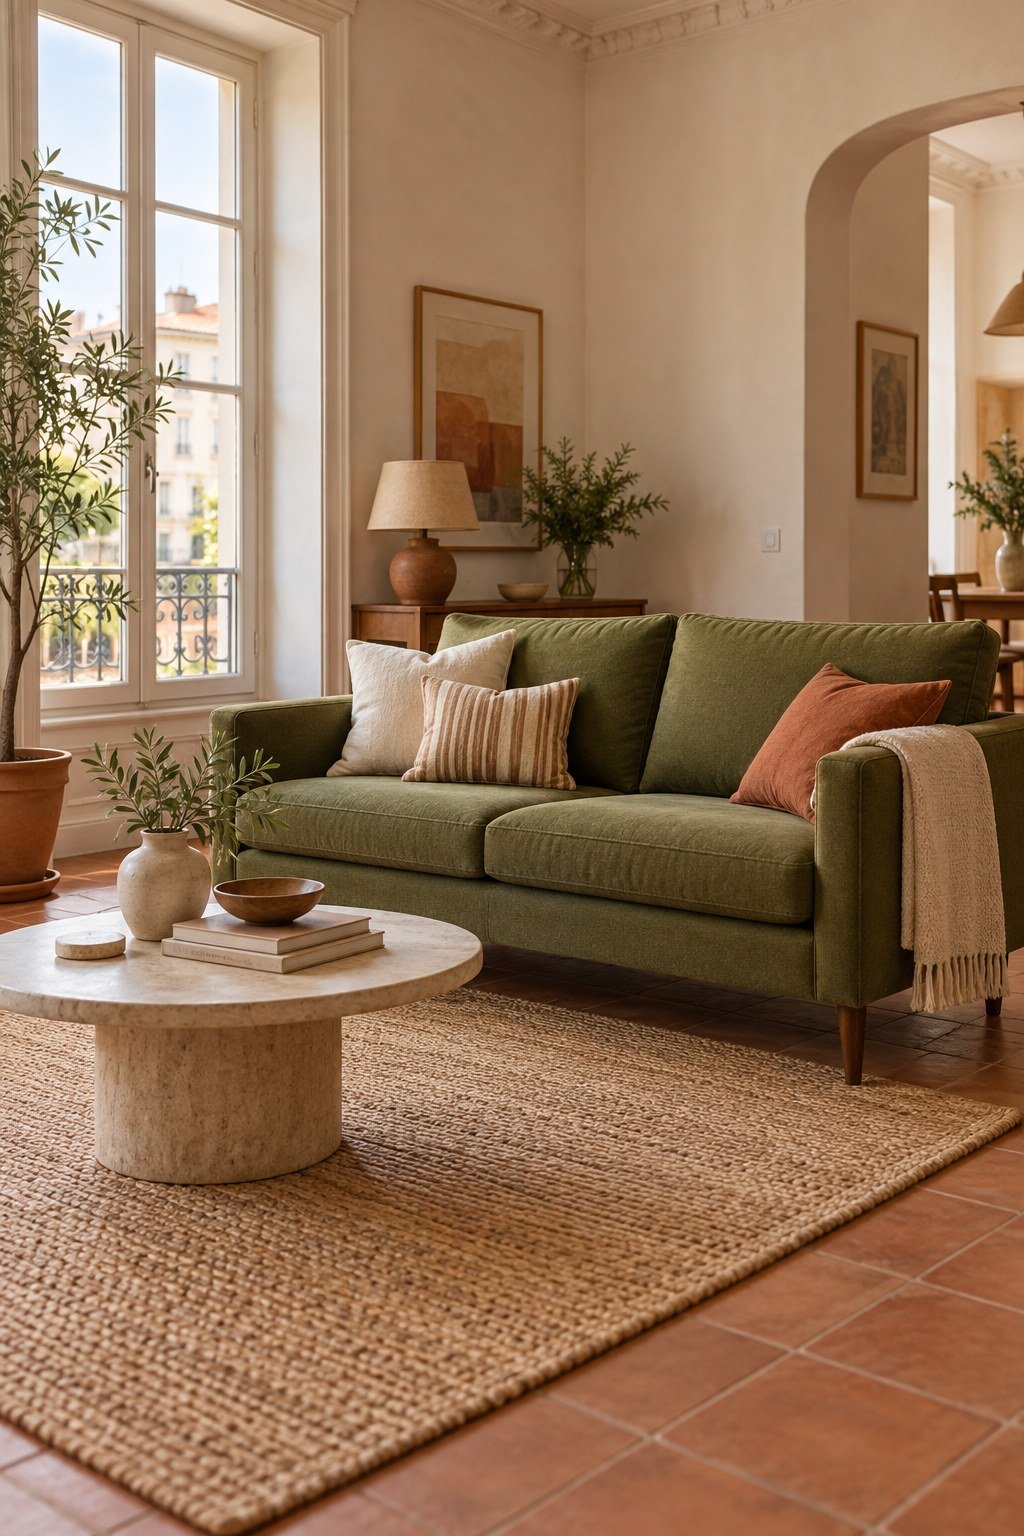
A compact loveseat gives you a proper place to curl up without making the sitting area feel like one enormous sofa. This olive version brings colour to the warm walls, while its slim arms leave more of the width for the seat itself.
Measure the whole piece, including the arms and any legs that flare out. Then mark the footprint on the floor and walk around it. You want to reach the window, open nearby doors and pass the coffee table without turning sideways.
Raised legs can keep the view across the floor feeling lighter, although the actual footprint still matters most. If your seating area is the main squeeze, our small apartment living room ideas have more ways to arrange it comfortably.
2. Let a drop-leaf table change with the day

A drop-leaf table is handy when breakfast needs very little space but dinner with a friend needs a little more. The oak finish makes this corner feel like a dining spot even while one side is folded down.
Check the dimensions in both positions, then allow room for chairs and knees when the leaf is up. Look at where the support leg lands, too. A table can fit the floor plan beautifully and still feel awkward if you can’t sit at it properly.
Keep the everyday setup simple enough that opening it isn’t a project. A small vase and two chairs are much easier to move than a collection of appliances, paperwork and decorative trays.
3. Give the ottoman an extra job
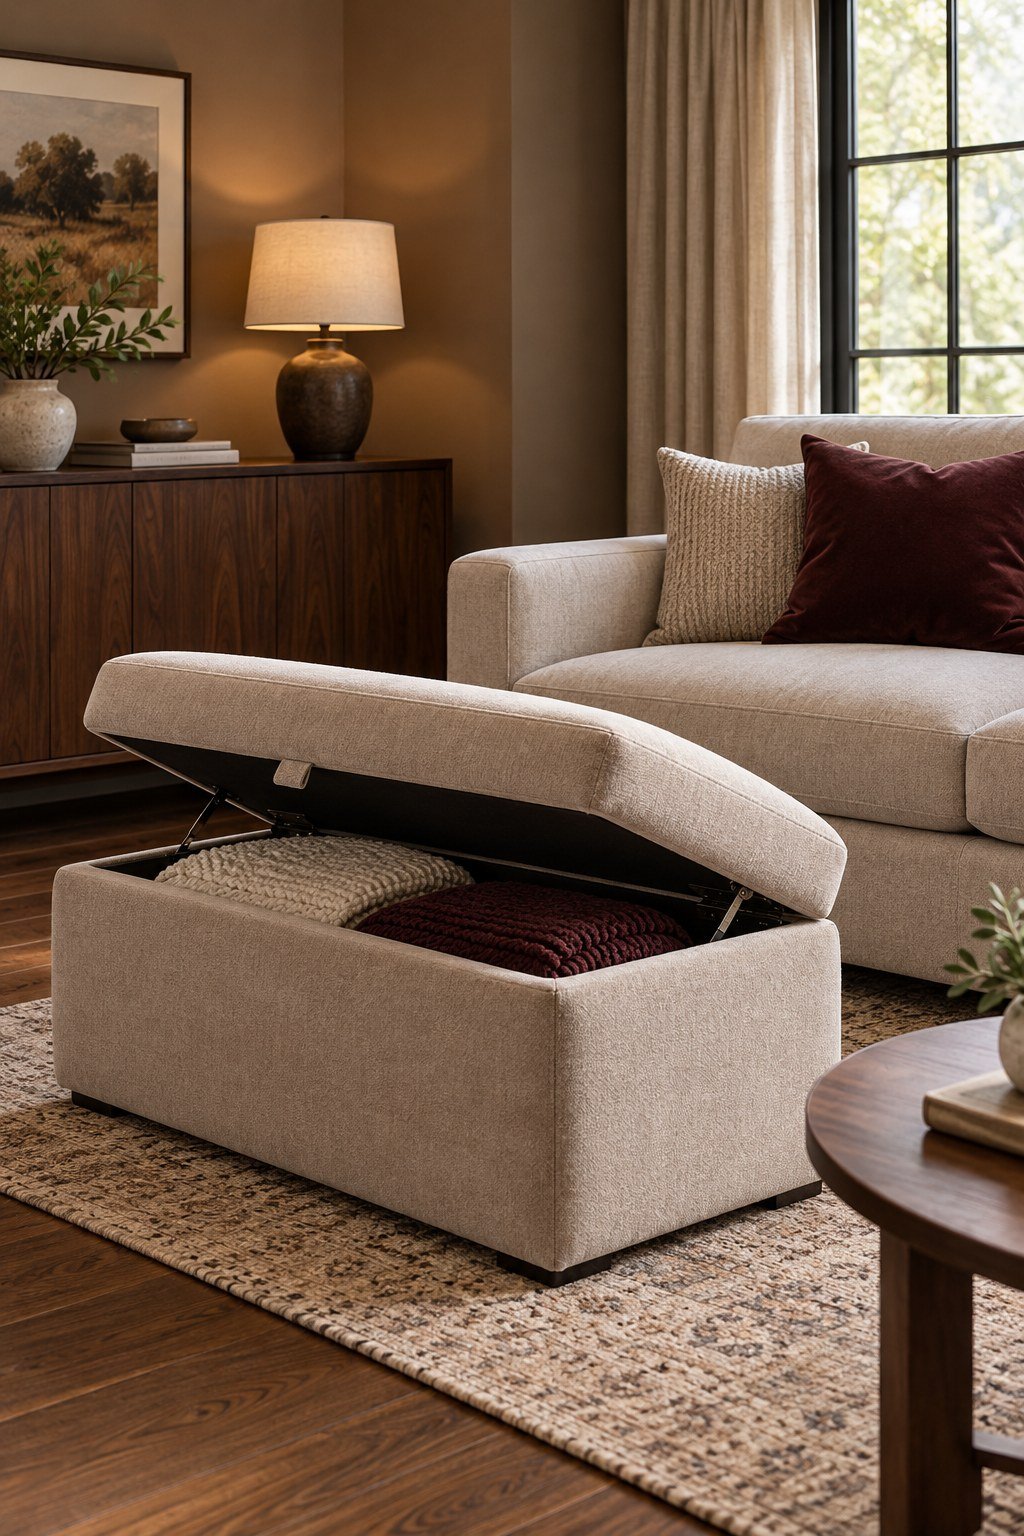
A storage ottoman can be a footrest, a place to perch and a home for the blanket that otherwise lives across the sofa. Matching the upholstery to the sofa helps the two pieces feel calm and intentional.
Use the inside for soft, light things you actually reach for in this room. Throws, a spare cushion cover or a small games collection make more sense here than a jumble of items with nowhere else to go.
Leave enough room to open the lid fully, and follow the furniture’s guidance on seating and weight. A tray can hold a drink while you’re sitting nearby; move it before using the top as a footrest.
4. Tuck nesting tables out of the way

Nesting tables give you a surface when you need it and a smaller footprint when you don’t. The rounded walnut shapes soften this navy sitting area without crowding the rug.
Look for a pair that genuinely slides together, rather than two tables that simply sit beside each other. Check the height difference and the shape of the bases so you know how much floor space the tucked-away position saves.
Pull the second table out for a visitor’s mug or a bowl of snacks, then return it afterwards. It’s a small change, but having flexible surfaces can be more comfortable than squeezing in a large fixed coffee table.
5. Separate a studio with an open bookcase
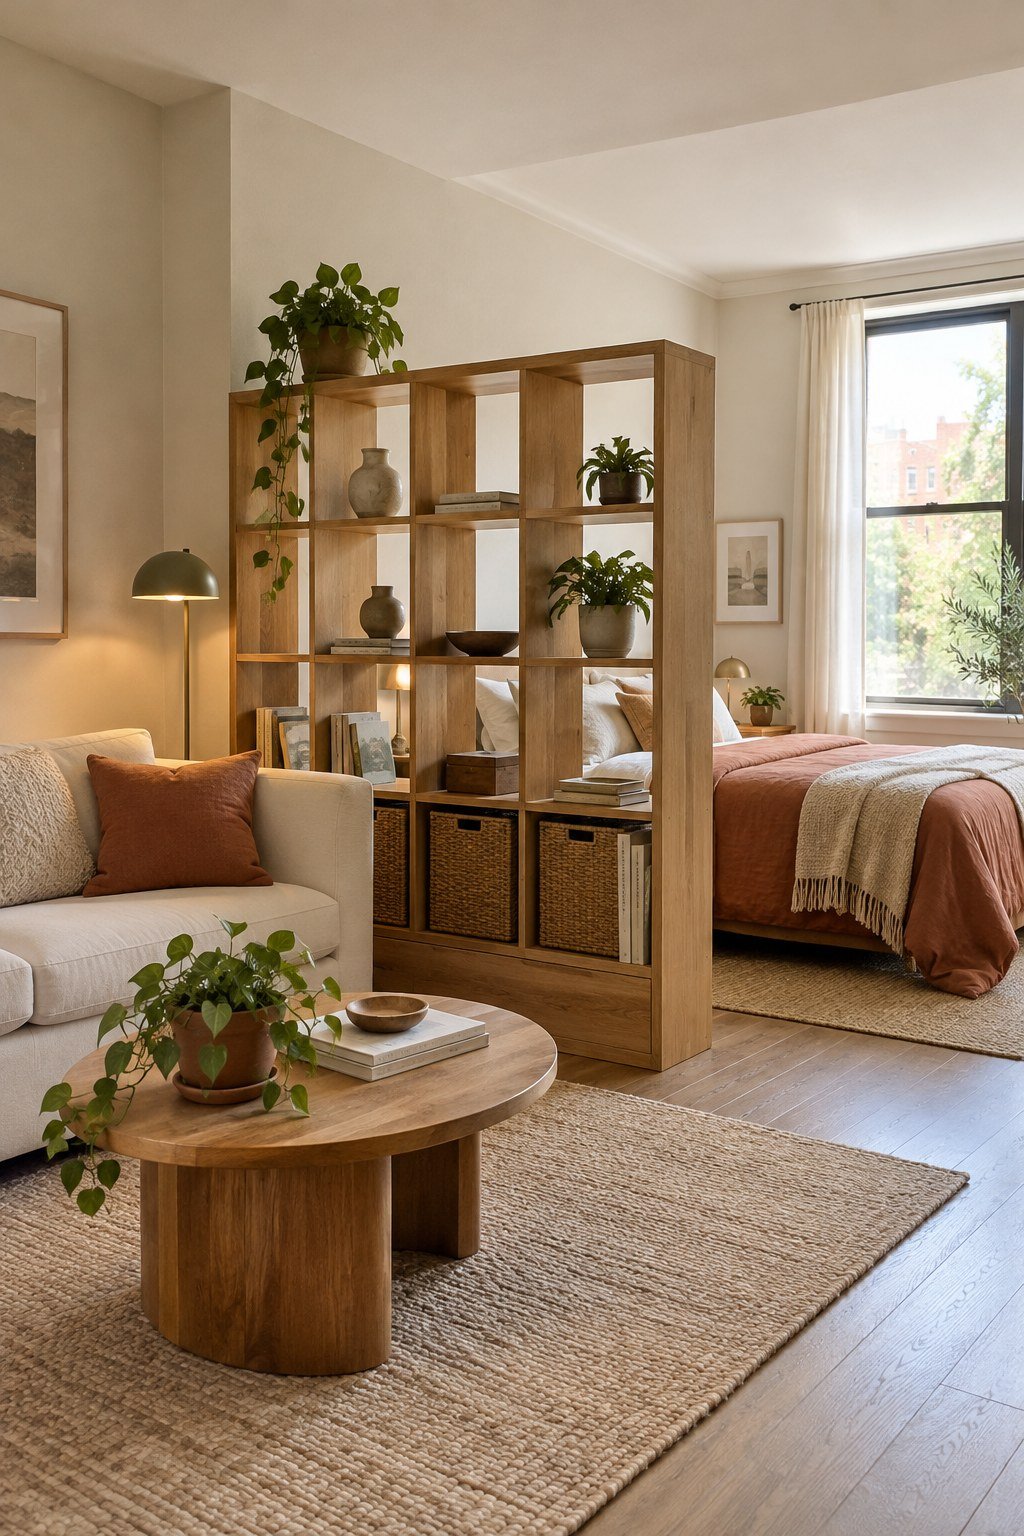
An open bookcase can suggest a bedroom boundary while letting some light and views pass through. A few baskets in the lower cubes hide the practical bits, and the less crowded upper shelves keep the divider feeling airy.
Check that the bookcase is suitable for the position you have in mind and secure it as its instructions require. Stability matters, especially where you walk past it regularly. Keep the route around the end generous and easy to use.
Resist filling every square just because it’s there. A handful of books and objects gives the furniture a quieter presence. You can find other approaches in our room divider ideas.
6. Make a desk that can fold away
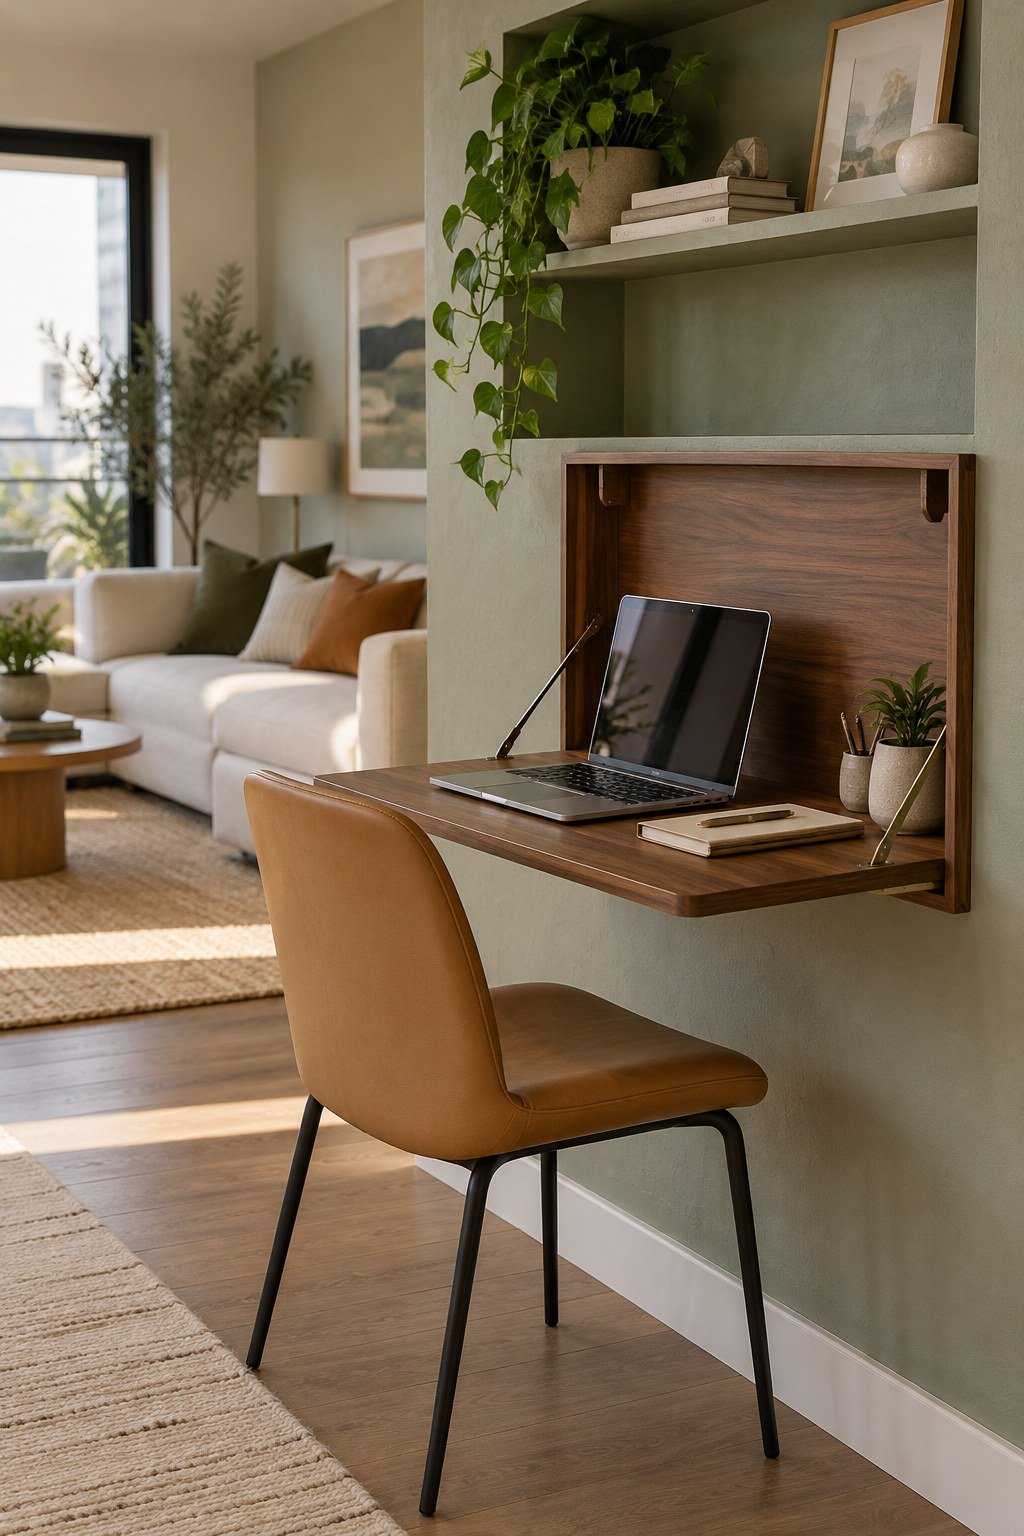
A fold-down desk makes a useful working corner when you don’t need a permanent office spread. Walnut against sage gives this little nook enough character to feel considered once the laptop comes out.
Wall-mounted furniture needs the correct fixings for the wall and the load. Check the installation requirements before buying, and plan where the chair will go when the desk is closed.
Give work supplies a small nearby home so closing the desk takes a minute. A notebook, charger and pen pot are manageable; a pile of loose paper makes folding it away much less appealing.
7. Park a slim cart where the kitchen has a gap
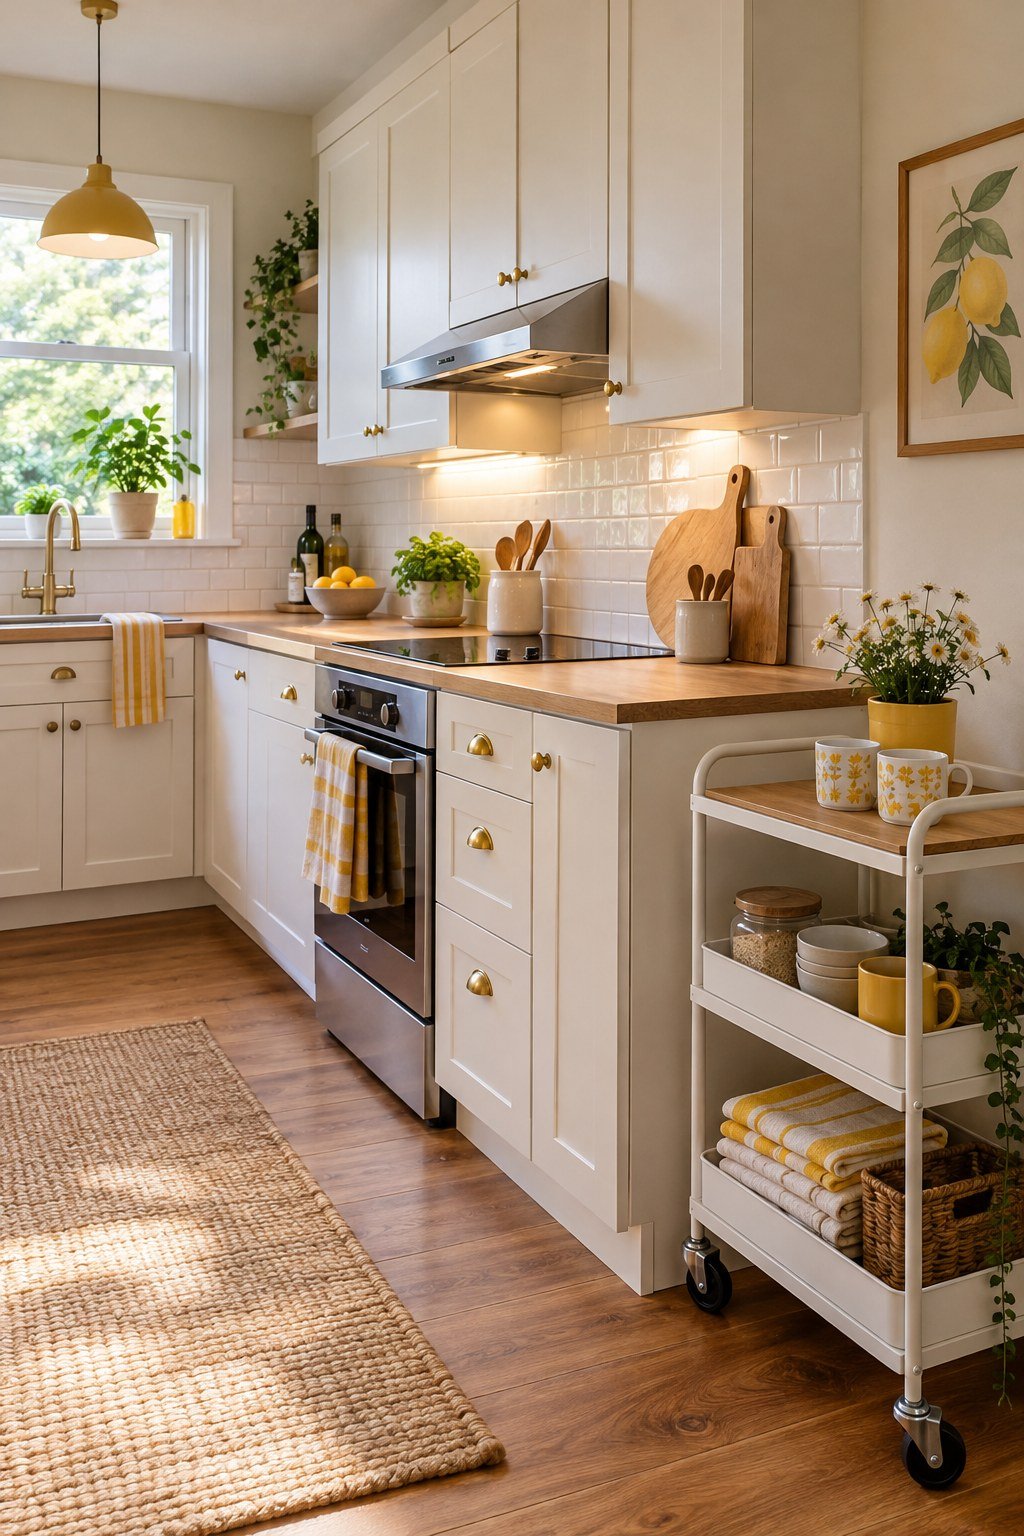
A narrow kitchen cart can turn a spare end-of-run gap into useful storage. The open white frame keeps this small kitchen feeling light, with mugs and folded towels close to the place they’re used.
Measure the parked position first. It should leave cupboard doors, appliances and the walking route clear. Wheels are helpful, but they don’t make a cart convenient if you have to move it every time you open the oven.
Keep the heavier items low and follow the cart’s load limits. If the cupboards need attention as well, these small kitchen organization ideas can help you make better use of the storage you already have.
8. Put a desk underneath a loft bed
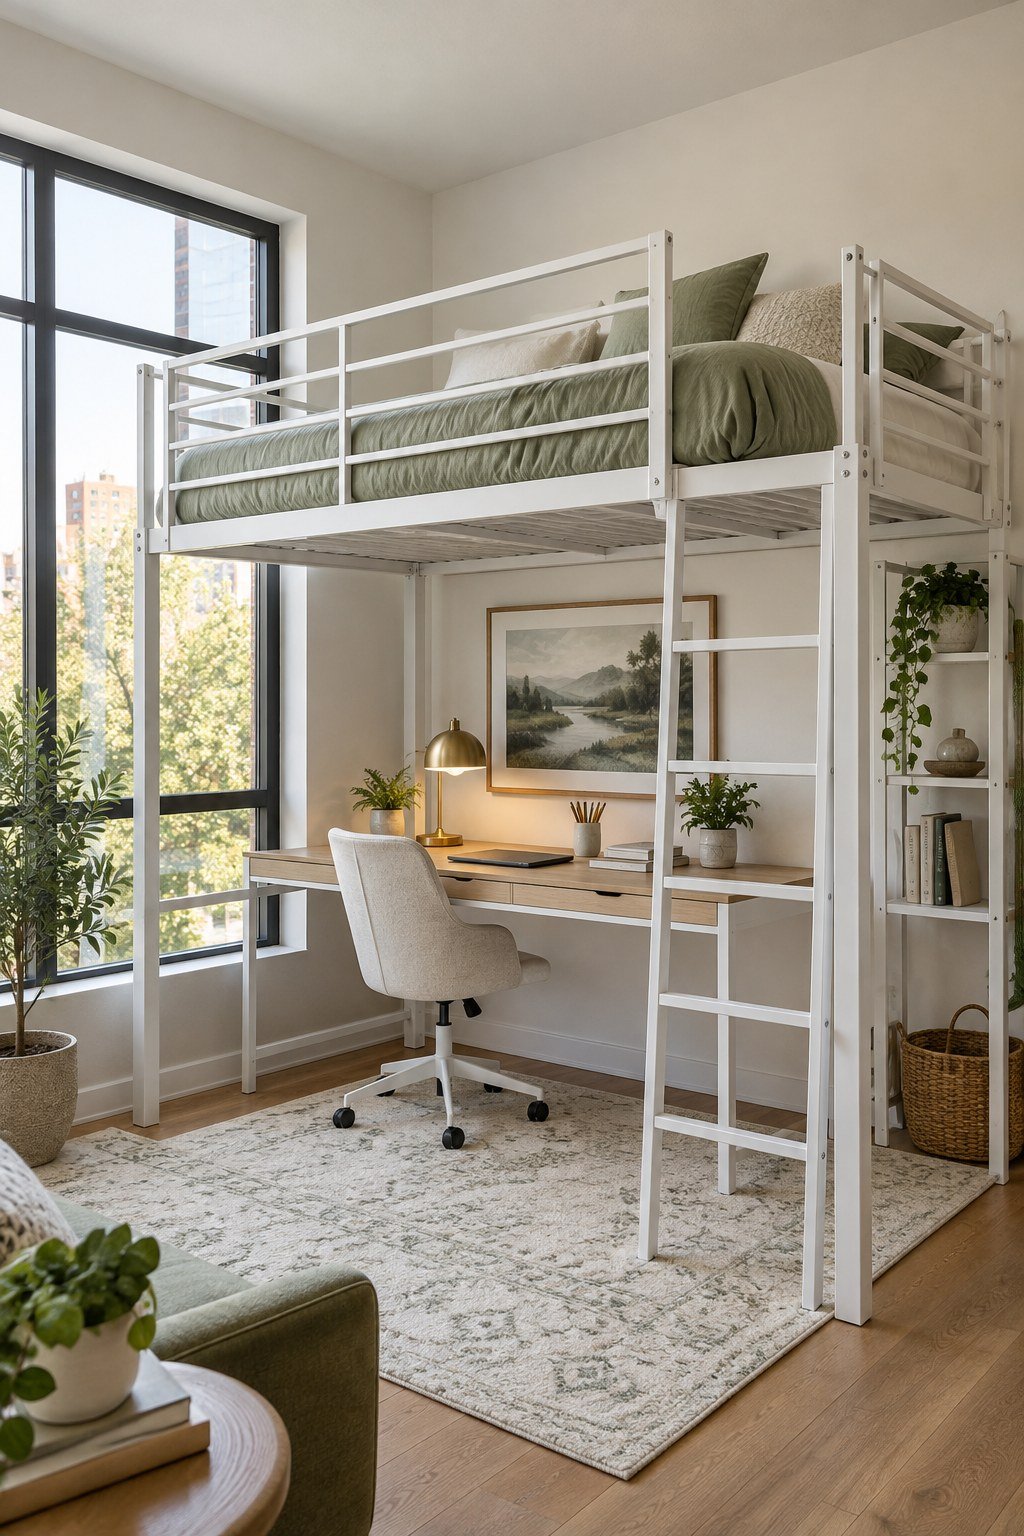
A loft bed can give a sleeping alcove a second purpose by putting a workspace underneath. Here, the white frame and sage bedding keep the arrangement feeling grown-up and light.
This one needs careful measuring. Check the ceiling height, sitting clearance above the mattress, space below, access route and the bed’s specified mattress thickness and load limits. The frame, guardrails and ladder all need to be installed exactly as instructed.
Choose this only if climbing in and out suits your everyday life. A simple desk setup underneath leaves room for your chair and legs, so the useful extra floor area doesn’t become another crowded storage corner.
9. Keep the entrance storage shallow

A shallow shoe cabinet gives the entrance a job without making the hallway feel like a furniture store. The oak front adds texture, while the small mirror and key dish make it a proper coming-home spot.
Check the cabinet depth when it’s open as well as closed. Tilt-out fronts need room to move, and large shoes may need more internal space than the neat outside dimensions suggest.
Follow the anchoring instructions and keep the top lightly styled. Having one reliable place for everyday shoes and keys can stop the rest of the apartment collecting little piles by the door.
10. Try a round table beside the window
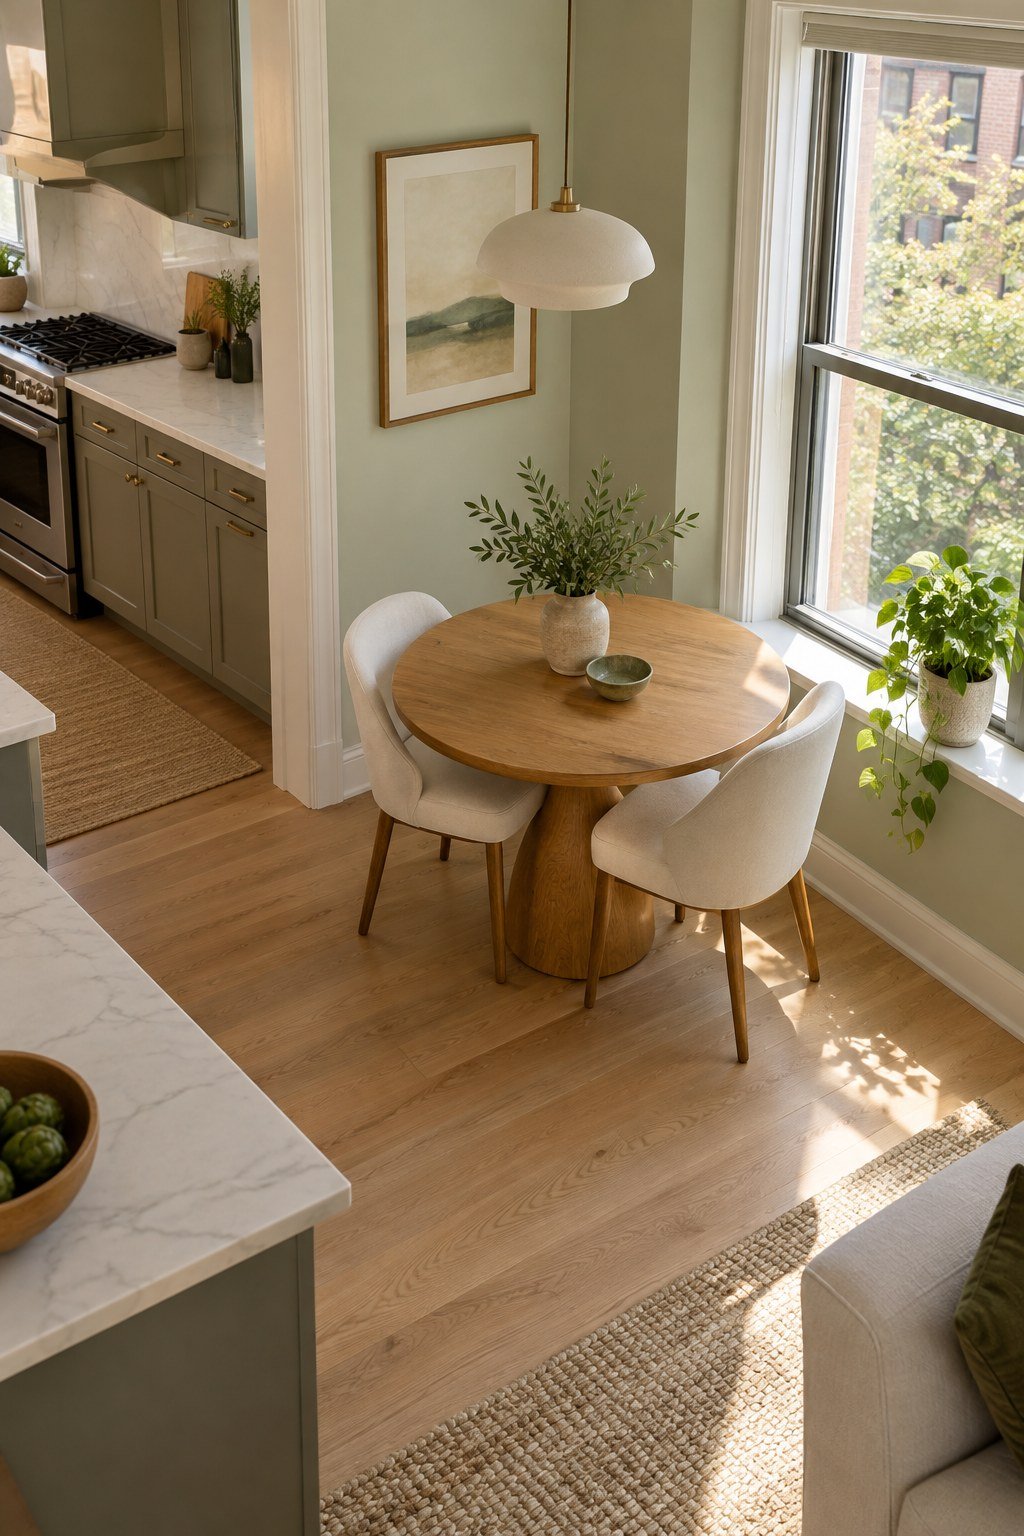
A small round table can soften a square apartment layout and make a window corner feel inviting. A pedestal base may also give you more flexibility when positioning the chairs.
Round doesn’t automatically mean smaller, so compare the actual footprint with a compact rectangular table. Leave room to pull out the chairs and sit down, rather than measuring only the tabletop.
Keep the chair shapes fairly simple if the corner is tight. This is a lovely spot for morning coffee, a quick meal or a little work, provided those activities can be cleared away easily.
11. Give the bed a curtain boundary

A curtain can give a studio sleeping area a gentler boundary. Draw it at night for a more settled feeling, then pull it back when you want the room to feel open.
Plan the track and curtain stack so the fabric has somewhere to sit without covering the main window or blocking circulation. Any ceiling fixings need to suit the ceiling, and rented homes may need permission for installation.
An oatmeal fabric connects neatly with warm wood and pale bedding here. Keep the floor continuous across the two areas so the apartment still feels like one home when the curtain is open.
12. Give an awkward recess one clear purpose

A small recess can become very useful once you stop asking it to do everything. This one holds a perch, a bag and a couple of pairs of shoes, which is plenty for the little space beside the door.
Start by checking what can fit without projecting too far into the room. A simple fitted seat may suit a shallow niche better than a standard cabinet that sticks out awkwardly.
Use the colour to make the nook feel intentional. The navy base gives the recess a little presence, while the pale upper wall keeps it from feeling heavy.
13. Repeat a colour across connected spaces

When the kitchen, dining area and sitting room share one view, a repeated colour helps everything feel connected. Dusty green appears in a few different places here without turning every surface into a matching set.
Choose one main colour and repeat it in modest amounts. A cabinet front, upholstery and a small detail can be enough. Let wood, flooring and warm neutrals do the quiet work between them.
Try samples and fabric swatches together in your own light. The same colour name can describe very different undertones, so the relationship between the actual materials matters more than the labels.
14. Use one useful stretch of kitchen wall
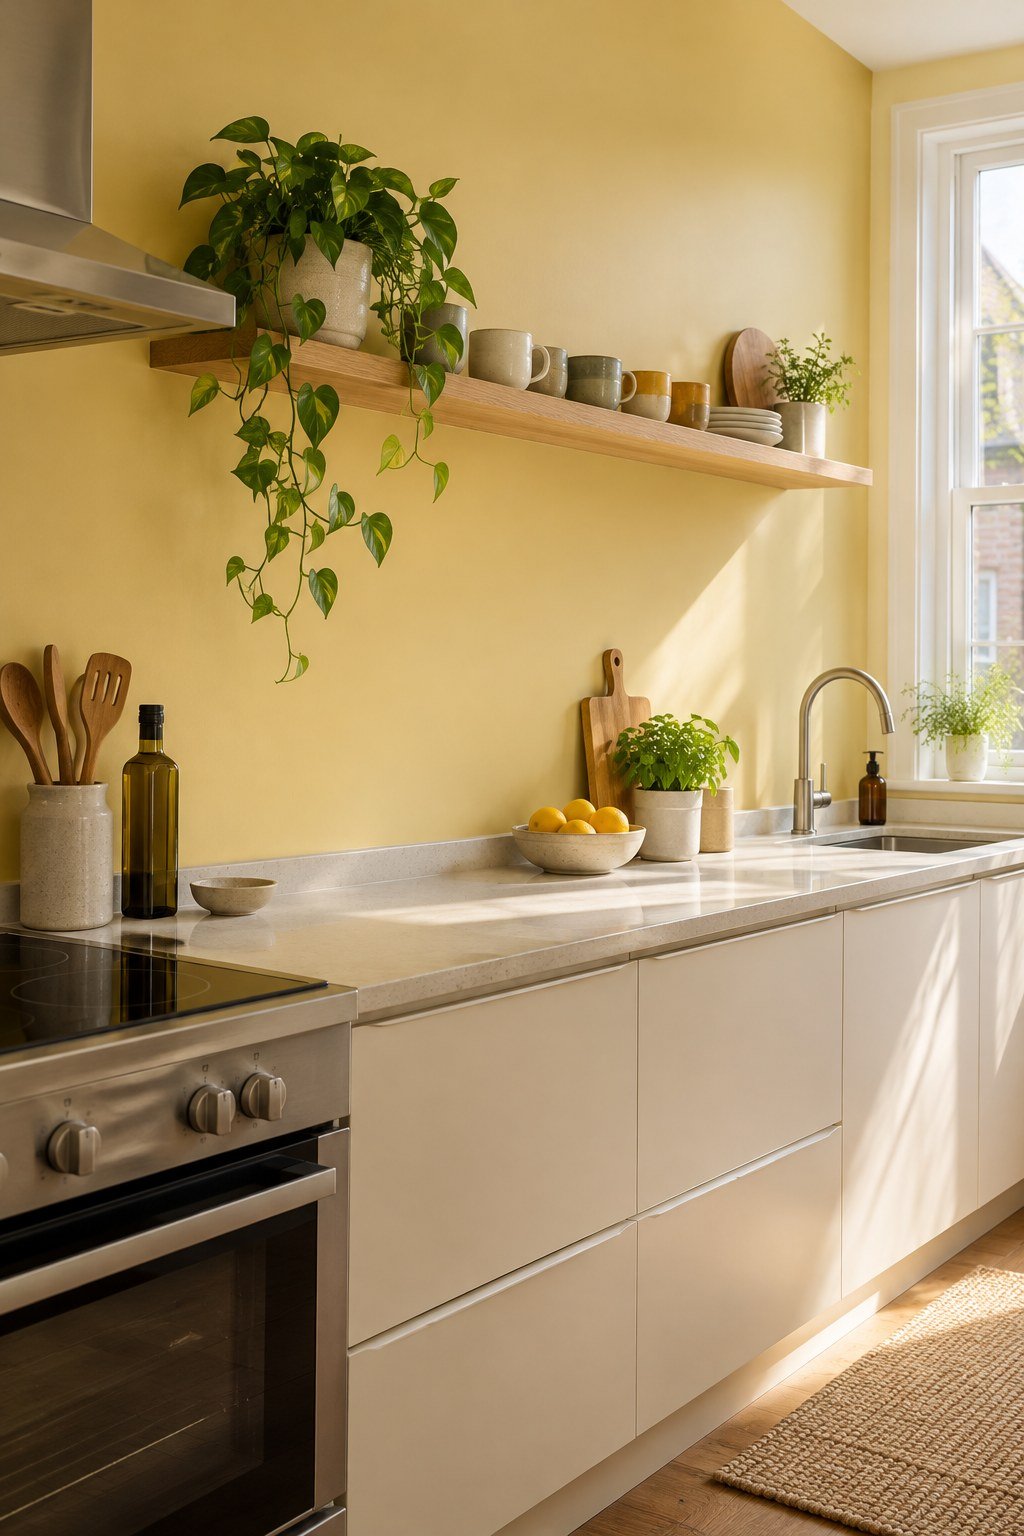
A short shelf can take everyday mugs off the counter and make a little kitchen feel less busy. One simple stretch of oak is enough to add warmth against the butter-yellow wall.
Choose a position that keeps things easy to reach and away from heat, splashes and door movement. Check the wall and fixing requirements, then keep within the shelf’s stated load.
Put the items you use most often here, with a bit of space between groups. A shelf works best when it makes the kitchen easier to use, rather than becoming a display you have to tidy around.
15. Protect a clear route through the apartment

The most useful small apartment layout ideas often start with the route between the door, kitchen, bathroom and bed. When that path feels obvious, the whole home is easier to move through.
Try shifting furniture before adding anything new. A coffee table moved slightly inward or a chair turned towards the sofa can free a pinch point without changing the room’s personality.
Keep the path clear at floor level, too. A basket that looks lovely in a photograph can become annoying if you step around it ten times a day. Our small apartment bedroom ideas carry the same thinking into the sleeping space.
Make a little more room for the way you live
You don’t need to use all fifteen ideas to make a small apartment feel better. Pick the one daily moment that feels most awkward, whether that’s sitting down to eat, working at home or coming through the front door.
Measure carefully, try a furniture move and give the new arrangement a few days. The useful choices are the ones that feel comfortable on an ordinary weekday, with shoes by the door and dinner on the go.
Once the essentials have somewhere to belong, the softer details are much more enjoyable. A rich sofa colour, a favourite lamp and a cosy corner can make a small home feel wonderfully yours.


